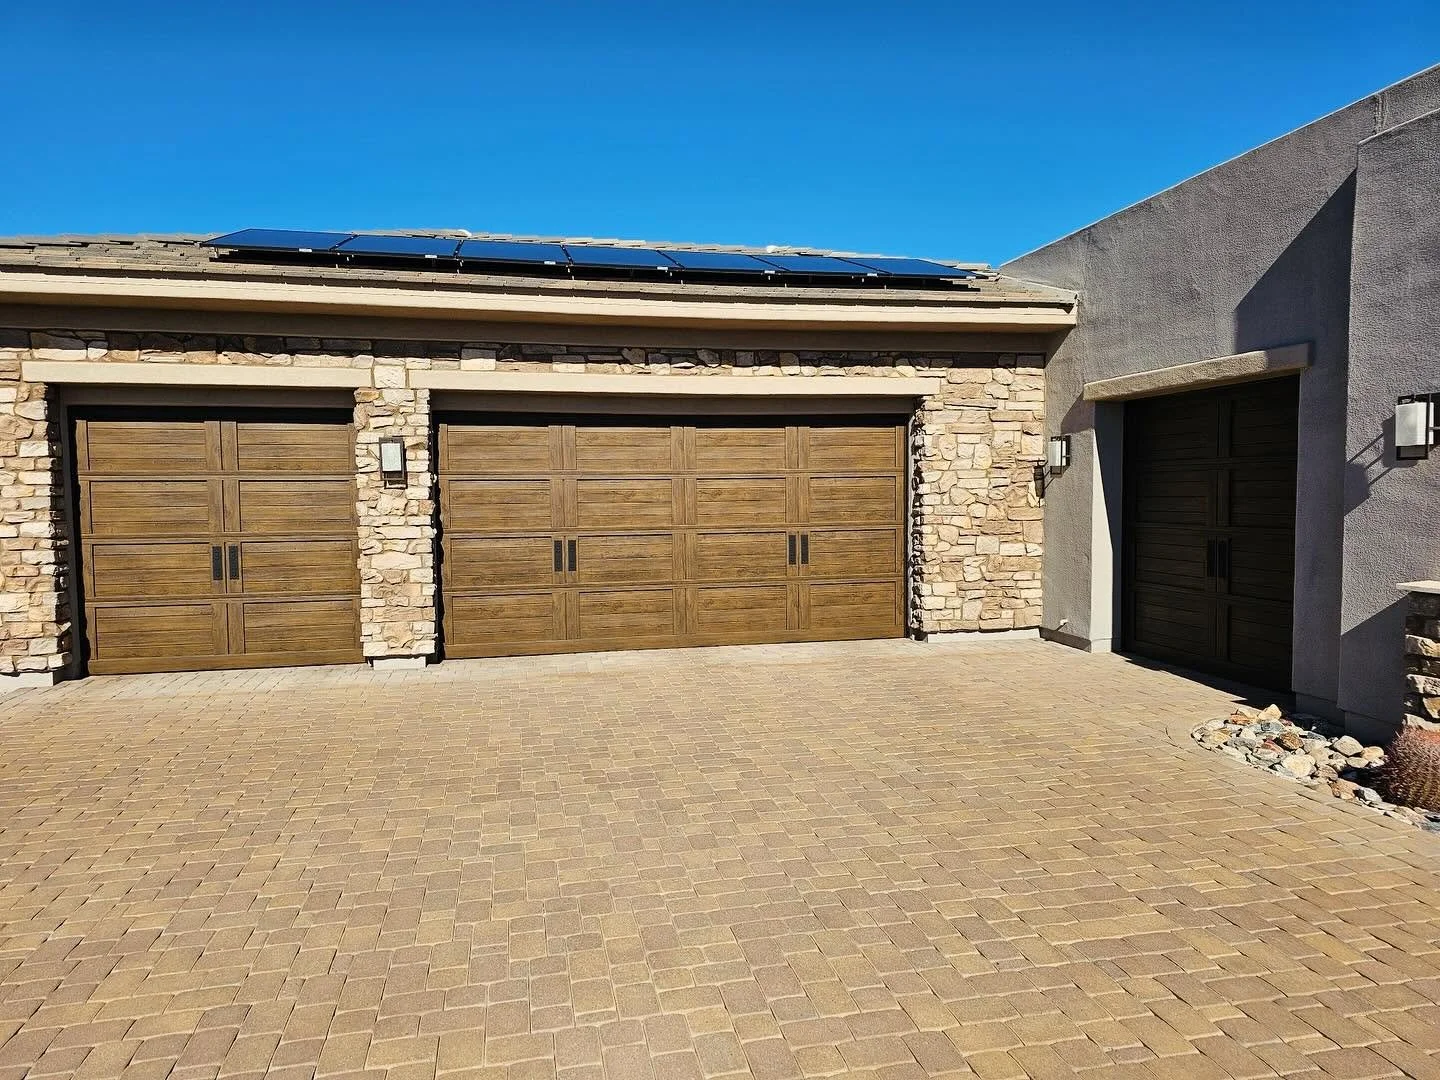

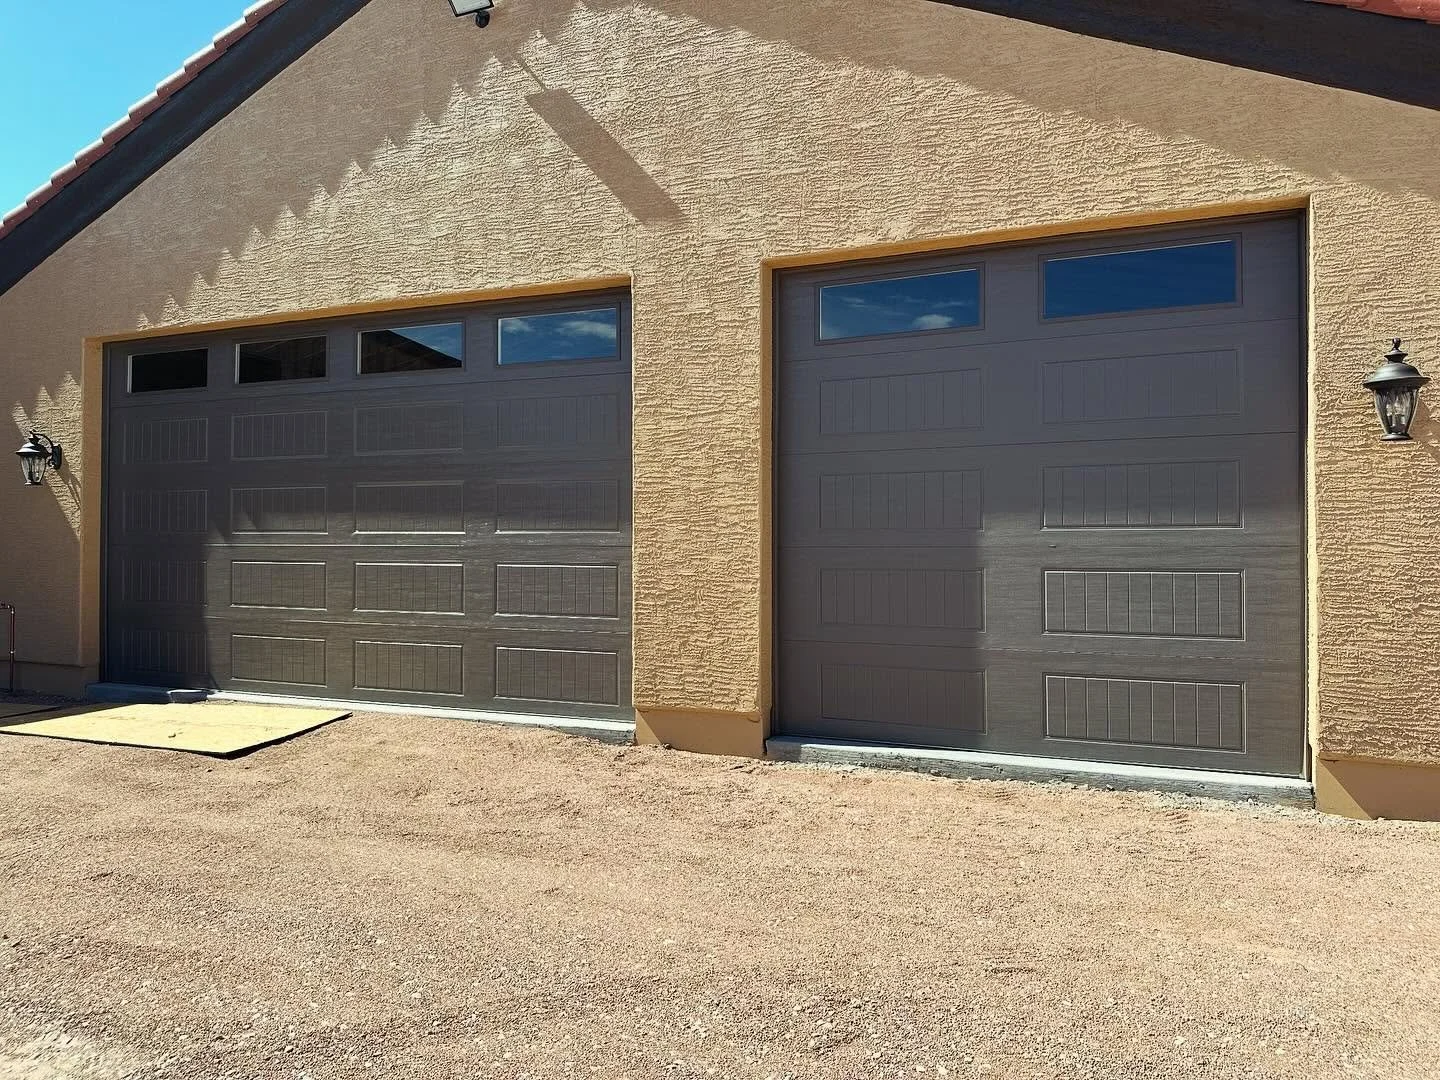
New Garage Doors in Chandler, AZ
Replacing a worn-out door or converting a carport in Chandler? We check headroom, backroom and opening size before anything is ordered, so your new door fits the first time.
A person answers after hours, and after-hours and weekend work carries a $250 call fee.
- ROC #310144
- Licensed, Bonded & Insured
- Women-Owned Family Business
- 90-Day Labor Warranty
- Google Rated
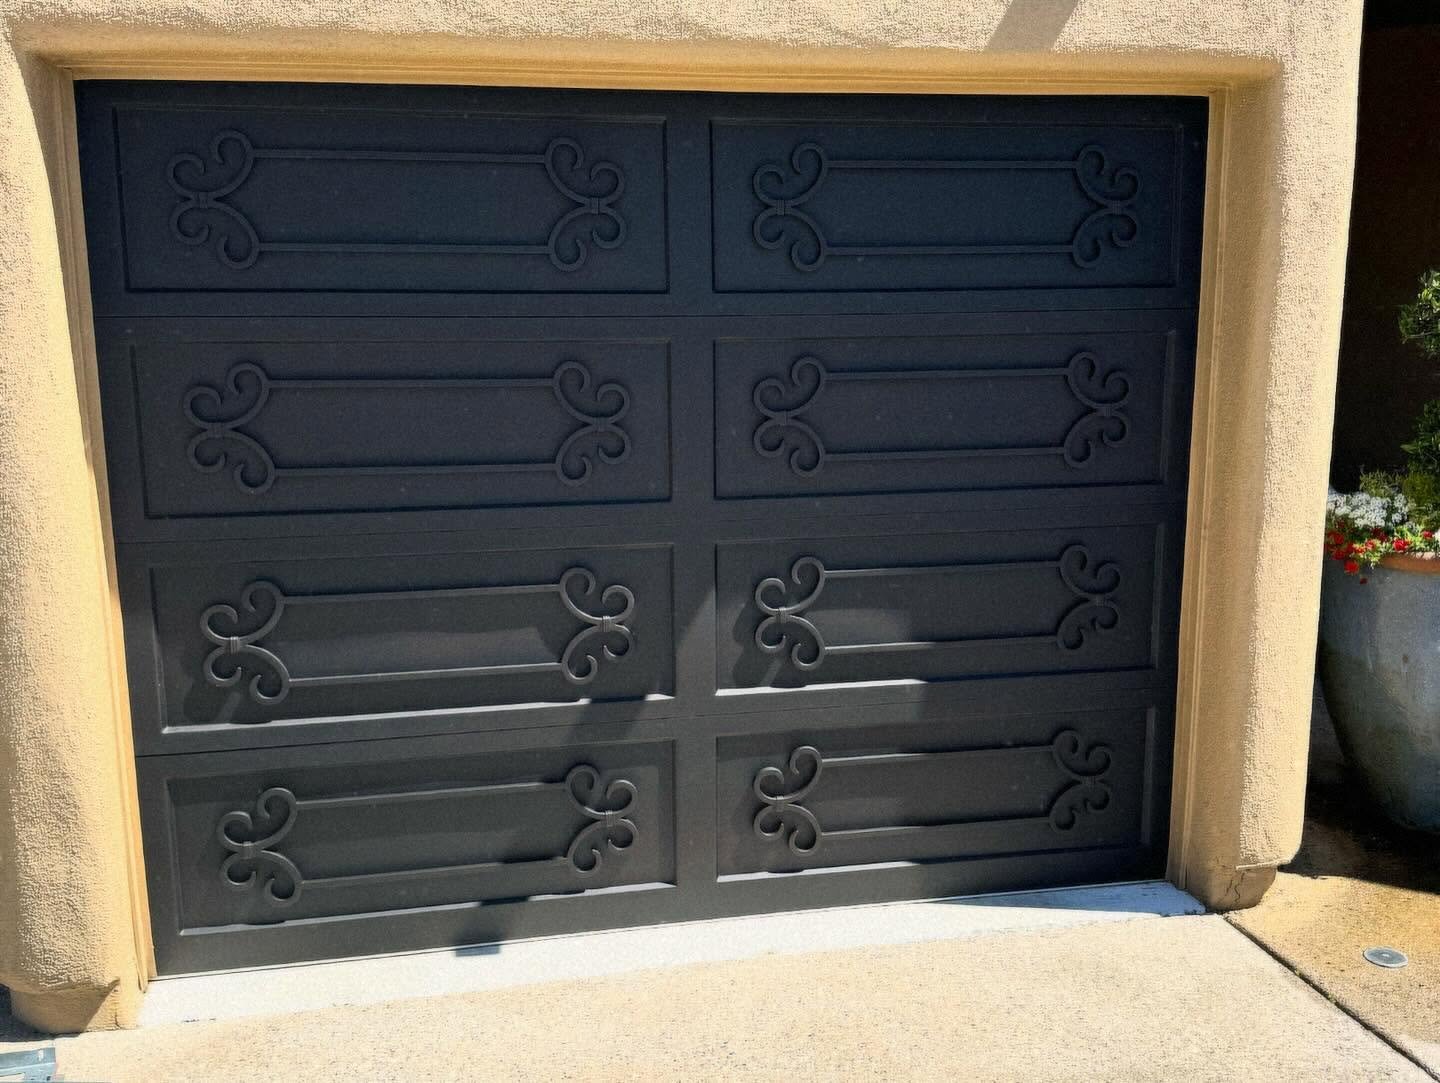
Two kinds of people land on this page. One has a door that has been repaired twice and is ready to stop. The other is building an opening that does not exist yet, because carport conversions are a steady part of what we do in Chandler.
Both need the same four numbers. The second group needs them before the lumber arrives.
Two of the Four Numbers Are Where Conversions Actually Fail
Our Chandler page lists the four dimensions a garage door needs. On a straight replacement, all four are already settled by the building. On a conversion, two of them are still being decided while the framing goes up, and those two are where the trouble is.
Headroom is the first. It is the space above the opening where the torsion shaft, the springs, and the curved section of track have to live. A conversion ceiling was built for a carport, so the low point is rarely the ceiling itself. It is a beam, a duct, a light, or the underside of a roof that slopes toward the opening, taking away headroom exactly where the track needs it. Standard track needs a certain amount of that space. Low-headroom track exists and buys some of it back. A wall-mounted jackshaft opener sidesteps the ceiling altogether, at the cost of requiring a torsion system and a clear wall beside the door. Which of those three you end up in is settled by the roof, and the roof is settled early.
Backroom is the second, and it is the one nobody measures. It is the depth from the opening back into the garage, where the horizontal tracks run. Roughly the door's height plus about a foot and a half, and more again for a ceiling-mounted opener. A carport only ever had to cover a car, so a converted garage is often shallower than a purpose-built one. Then somebody plans a storage rack, a water heater platform or a run of lighting into that same ceiling, and the track has nowhere to go.
Width and height come third, and they are the easy ones to get right. Doors come in standard sizes. An opening framed two inches off one of those sizes turns a stock door into a made-to-order door, and it is a decision somebody makes without knowing they made it. Ask us the standard sizes before the header goes in.
What we ask for. Sizes, ceiling height, what sits above the opening, and whether anything is planned for the ceiling later. Two of those are answered by a photograph and the other two by a tape measure. Send them with your estimate request or have them ready when you call, and the first conversation will be a useful one.
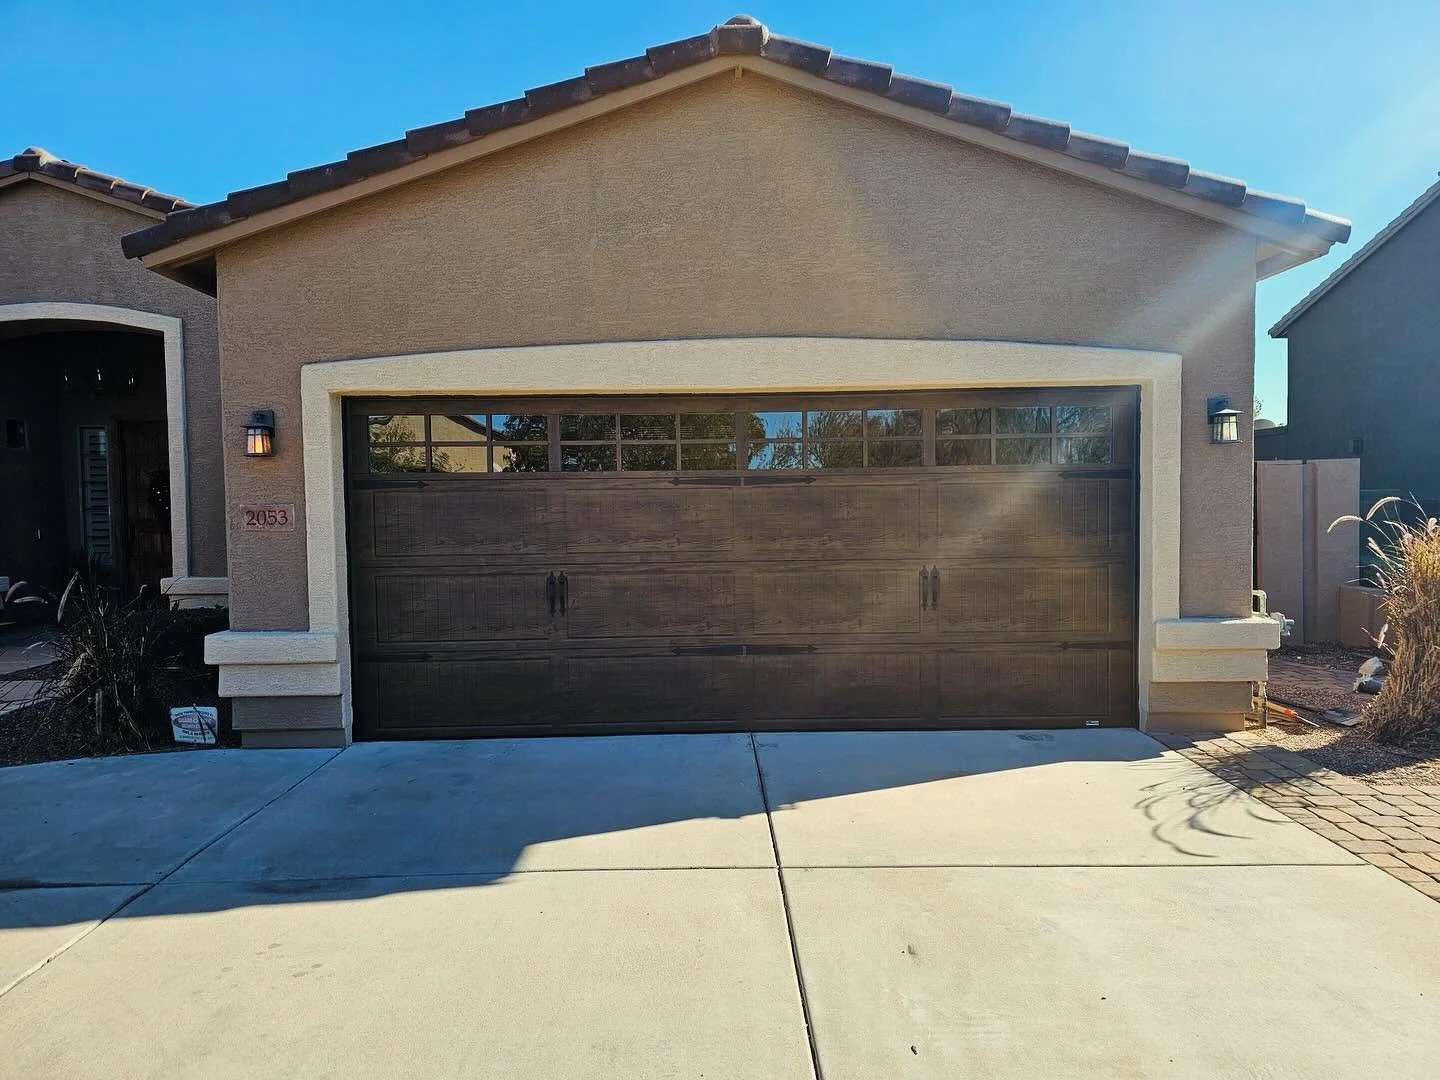 New door installation in Chandler, AZ
The Conversion Sequence That Works
One: settle the opening size against standard door sizes. Before framing. It is the easiest decision on the whole project, and it gets made by accident more than any other.
Two: confirm headroom against the opener you want. A ceiling-mounted opener and a wall-mounted jackshaft want different things, and a ceiling is easier to plan than to modify.
Three: get the slab and threshold detail right at the pour. A carport slab and a garage slab frequently sit at different heights, and that step decides whether your new door seals along the bottom. Where the slab falls away from the opening, a floor-mounted threshold is the usual answer. Raise it with whoever is pouring, because concrete solves it and hardware only compensates for it.
Four: let the contractor finish the structure. Framing, roofing, electrical, drywall, inspections. None of that is ours, and we stay out of the way.
Five: we measure the finished opening, then order. Openings move during construction, and a door made to a drawing sometimes fits a different building.
Six: install, set the opener to the door, balance, test. By this point nothing on the list should be a surprise to anybody.
What Chandler's Conversion Rules Change About the Door
The city publishes a dedicated carport-conversion section in its homeowner permit manual, and our Chandler page sets out what it asks for. Its requirements land directly on the door, which is why they belong here.
An outlet per vehicle space. The manual asks for one, which means the electrician is already in that wall. That is the moment to put the opener's circuit where the opener is going, rather than running it later across a finished ceiling. Tell your contractor which opener you have chosen before the rough-in.
A treated bottom plate under new non-bearing walls on the existing slab. The practical consequence is that the finished opening is set by the new framing, not by where the carport posts used to stand. People measure between the posts, order to that number, and then find the opening has moved. Ours is the measurement taken after the framing is done.
A self-closing door from the garage into the house. The manual gives three ways to meet it: a door with a minimum 20-minute fire rating, a solid wood door not less than 1 3/8 inches, or a solid or honeycomb-core steel door of the same thickness. That one is your contractor's work rather than ours, but it shows the sequence: the structure is inspected, and our measure comes once that work has passed.
And the manual's definition decides whether you are converting at all. It describes a carport as a structure with two completely open sides, and a garage as enclosed parking. If your project encloses those sides, you are in the conversion section of the manual, whatever anybody called it on the quote. That distinction changes the paperwork and when we can take a measurement.
None of that is a permit opinion. Ask Development Services what your particular job needs. We will tell you what the door requires, and we will not tell you a permit is unnecessary.
What We Can Specify from a Drawing, and What We Cannot
There are two different jobs here, and people call both of them a quote.
Specification is what a drawing supports. From plans we can tell you which standard door sizes the design will take, how much headroom the door and the opener you have chosen are going to want, where the vertical track will land against the framing, and whether the ceiling has room for the operator you had in mind. That conversation is worth having early, and it is the one that changes a drawing while a drawing is still easy to change.
Ordering is what a finished opening supports. The door is made to the existing opening, which means somebody stands in it with a tape after the framing, drywall, and trim are done. That is the measurement the order goes out on.
So we do both, and we keep them separate. You get a specification you can build to, and a measurement you can order on, and we tell you which one you are holding.
Chandler New Door FAQ
We are converting a carport. When should we call you?
Before the opening is framed. We can read the drawing against the four dimensions above and tell you which standard sizes the design will take.
How long does a door take?
It depends on the door. We will give you the lead time we have from the supplier before you commit to anything, and, for a conversion, that number belongs in your contractor's schedule from the start.
Can we keep the opener from the old carport garage?
On a conversion, there usually is not one to keep, which is the easy case: the opener gets chosen for the door it will actually lift. Where there is an old head, it has to be sized for the new door, and it has to have photo eyes.
Will a new door need a permit in Chandler?
A conversion is permitted work, and the city's manual sets out the requirements. A straight replacement in an existing opening is a different question: the manual's exempt list covers ordinary repairs to structures and names no garage door either way. Ask Development Services.
Installation Day
The old door comes off first, where there is one. Springs come down under tension in a controlled sequence before anything is unbolted, which is why door removal is a trade job.
The spring is matched to the door as it goes up. Weighed, then specified. On a conversion that matters more than usual, because nobody has a history with this opening and there is no old spring to read from.
Balance, then the safety reverse. If the door climbs or drops with the opener disconnected, the counterbalance is wrong for it, and we tell you on the spot what it takes to put that right.
Scope
Ours: the door, its track, its counterbalance, its hardware, and the opener.
Outside our scope: framing, headers, jambs, drywall and stucco. A new outlet or circuit for an opener, which is an electrician's job before ours. Garage screens and window retrofits into an existing door. Mobile and manufactured homes. Home warranty dispatch is currently on hold. Architectural submissions, when required by the community, are yours to file.
There is no minimum job.
What Customers Say
"We had a fanstastic and seamless experience with our garage door installation. I was really impressed with how easy it all was. Highly recommend!"
Where We Work
Garage door repair and service across the Phoenix metro:
- Mesa,
- Gilbert,
- Chandler,
- Tempe,
- Scottsdale,
- Phoenix,
- Queen Creek,
- Apache Junction,
- Glendale,
- Peoria,
- Ahwatukee,
- Fountain Hills and
- Paradise Valley.
Building an opening? Send us the drawing before the lumber arrives.
Four numbers, ten minutes, and the door gets ordered to a building it will actually fit. Office hours are Monday to Friday, 7:00 a.m. to 3:00 p.m.